
Riding Arenas & Horse Barns
Clear-span steel buildings for horses and the people who ride them. From indoor arenas to stables and tack rooms, Mountain State Construction erects equestrian facilities engineered for the span, the ventilation, and the clearance horse work demands.
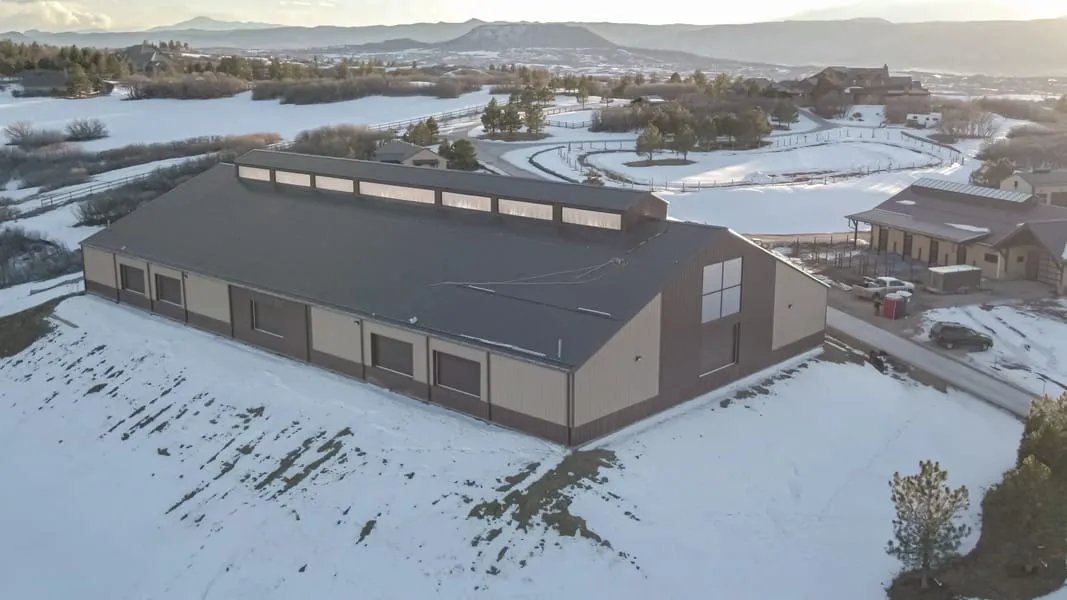
Built for the horse.
Equestrian buildings ask for things a general barn does not: an arena clear enough to ride a full course without a column in the way, ventilation that protects equine respiratory health, and eave height for mounted riding. We erect pre-engineered steel buildings of nearly any size, sourced from established manufacturers and put up by crews who handle the full erection, from unload and anchor-bolt verification through accessory install.
Indoor Riding Arenas
Clear-span covered arenas with the width, length, and eave height for your discipline, framed to ride year-round in any weather.
Stables & Stall Barns
Center-aisle and shed-row barns with the stall count, aisle width, and airflow horses need day to day.
Covered Round Pens
Enclosed round pens for training and exercise, protected from sun and weather without losing light or air.
Tack & Feed Rooms
Secure tack storage and ventilated feed and hay rooms, planned into the barn rather than tacked on after.
Wash & Grooming Bays
Wash stalls and grooming areas with the drainage and durable surfaces a working barn runs through.
Arena + Stable Complexes
Combined facilities that pair an arena with stabling, tack, and support space under coordinated roofs.
Engineered around the horse.
Clear-Span Engineering
Wide, column-free arenas and aisles so horses and riders have unobstructed room. Spans engineered to your discipline.
Site-Engineered Loads
Every building is sized for your jurisdiction's wind speed, snow load, and seismic category, not a one-size template.
Multi-Manufacturer Sourcing
We build with components from many established manufacturers, matching the system to the project rather than a single product line.
Full-Service Erection
Unload, anchor-bolt verification, steel erection, and accessory install handled by our crews, with one point of contact at MSC.
Ventilation & Eave Height
Airflow and clearance designed in: ridge ventilation for equine respiratory health, and the eave height to ride mounted under roof.
Backed by Our Warranty
A documented structural and weatherproofing warranty stands behind the finished building.
Common arena setups.
Explore the rooflines and dimensions that suit equestrian work, then bring your discipline and site details into a quote.
Equestrian projects.
A sample of what we've built.

Oshkosh, NE

Castle Rock, CO
Equestrian FAQ.
How big should an indoor riding arena be?
It depends on your discipline. A common size runs around 80 by 200 feet, with dressage and jumping often wanting more length or width. We size the clear span and eave height to how you ride.
Can you build the arena and stable together?
Yes. Combined complexes that pair an arena with stabling, tack, and wash areas are common, planned as one project so the spaces flow and the rooflines coordinate.
Do you handle the foundation and drainage?
We coordinate site prep, foundation, and drainage through vetted partners. The arena footing surface itself is usually placed by a footing specialist, and we build the base and structure to receive it.
How do you keep a barn properly ventilated?
Through ridge venting, eave intake, and open design choices planned into the building, so air moves the way equine respiratory health needs rather than as an afterthought.
Planning an arena or barn?
Tell us your discipline, your site, and your timeline, and we'll prepare an engineered quote.