Built to stand.
Coast to coast.
Mountain State Construction designs and erects metal buildings across the country. From aviation hangars to commercial facilities, agricultural shops, and custom configurations, every project is engineered for its site and built to last. Whether we supply the building package or erect a structure manufactured by another provider, our team delivers experienced steel building construction from start to finish.
Six categories.
One standard.
Pick the silhouette
that fits the project.
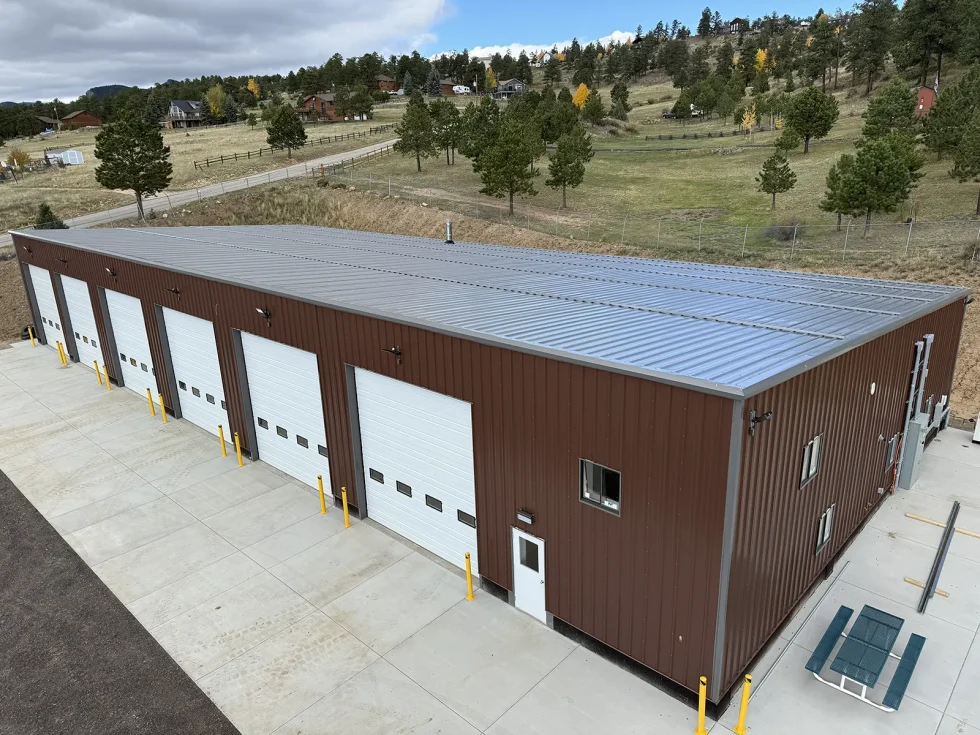
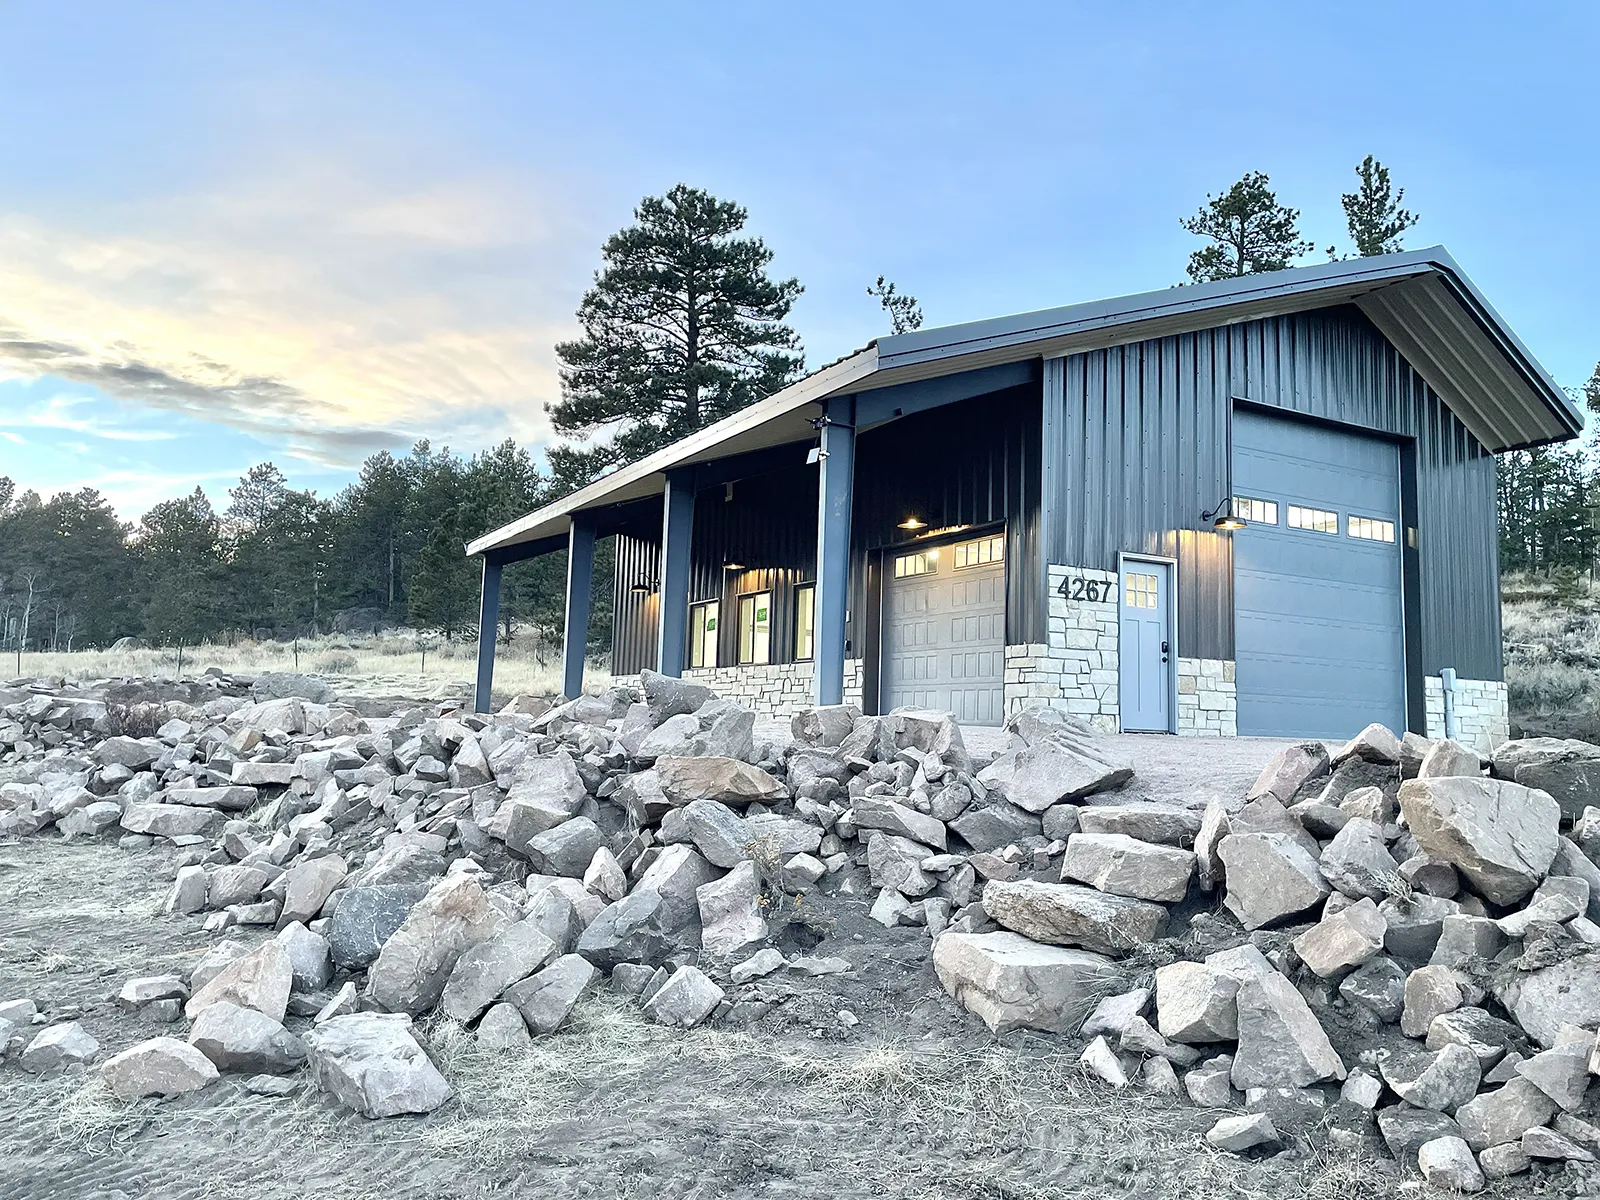
A clean asymmetric pitch. Best for sites where you want sun on one side and shed on the other.
Explore Single-Slope →
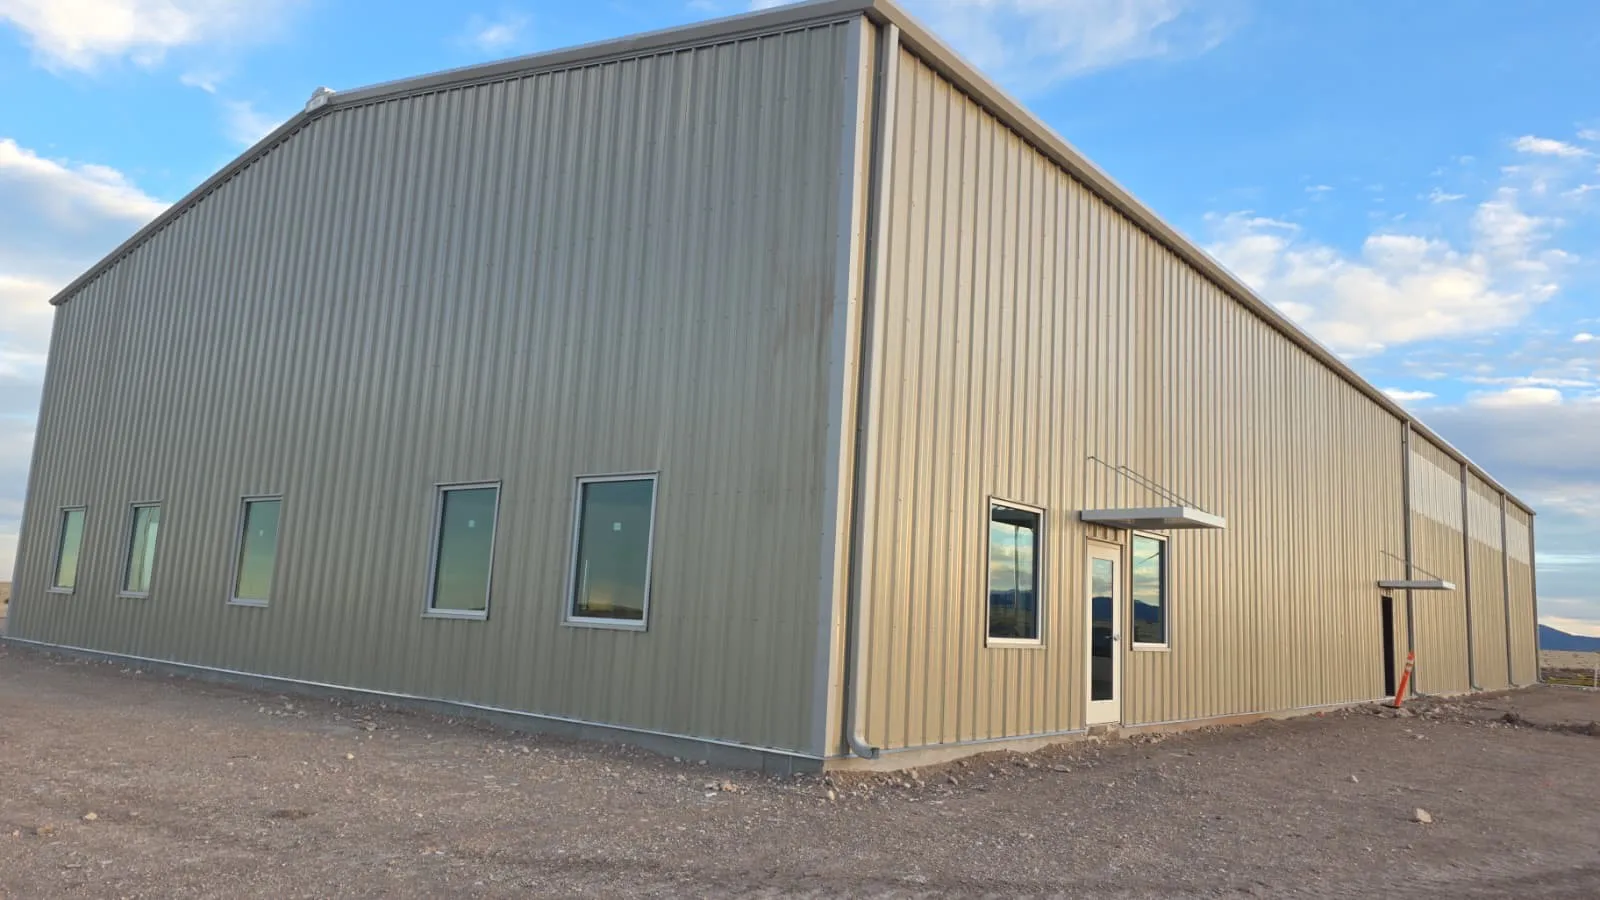
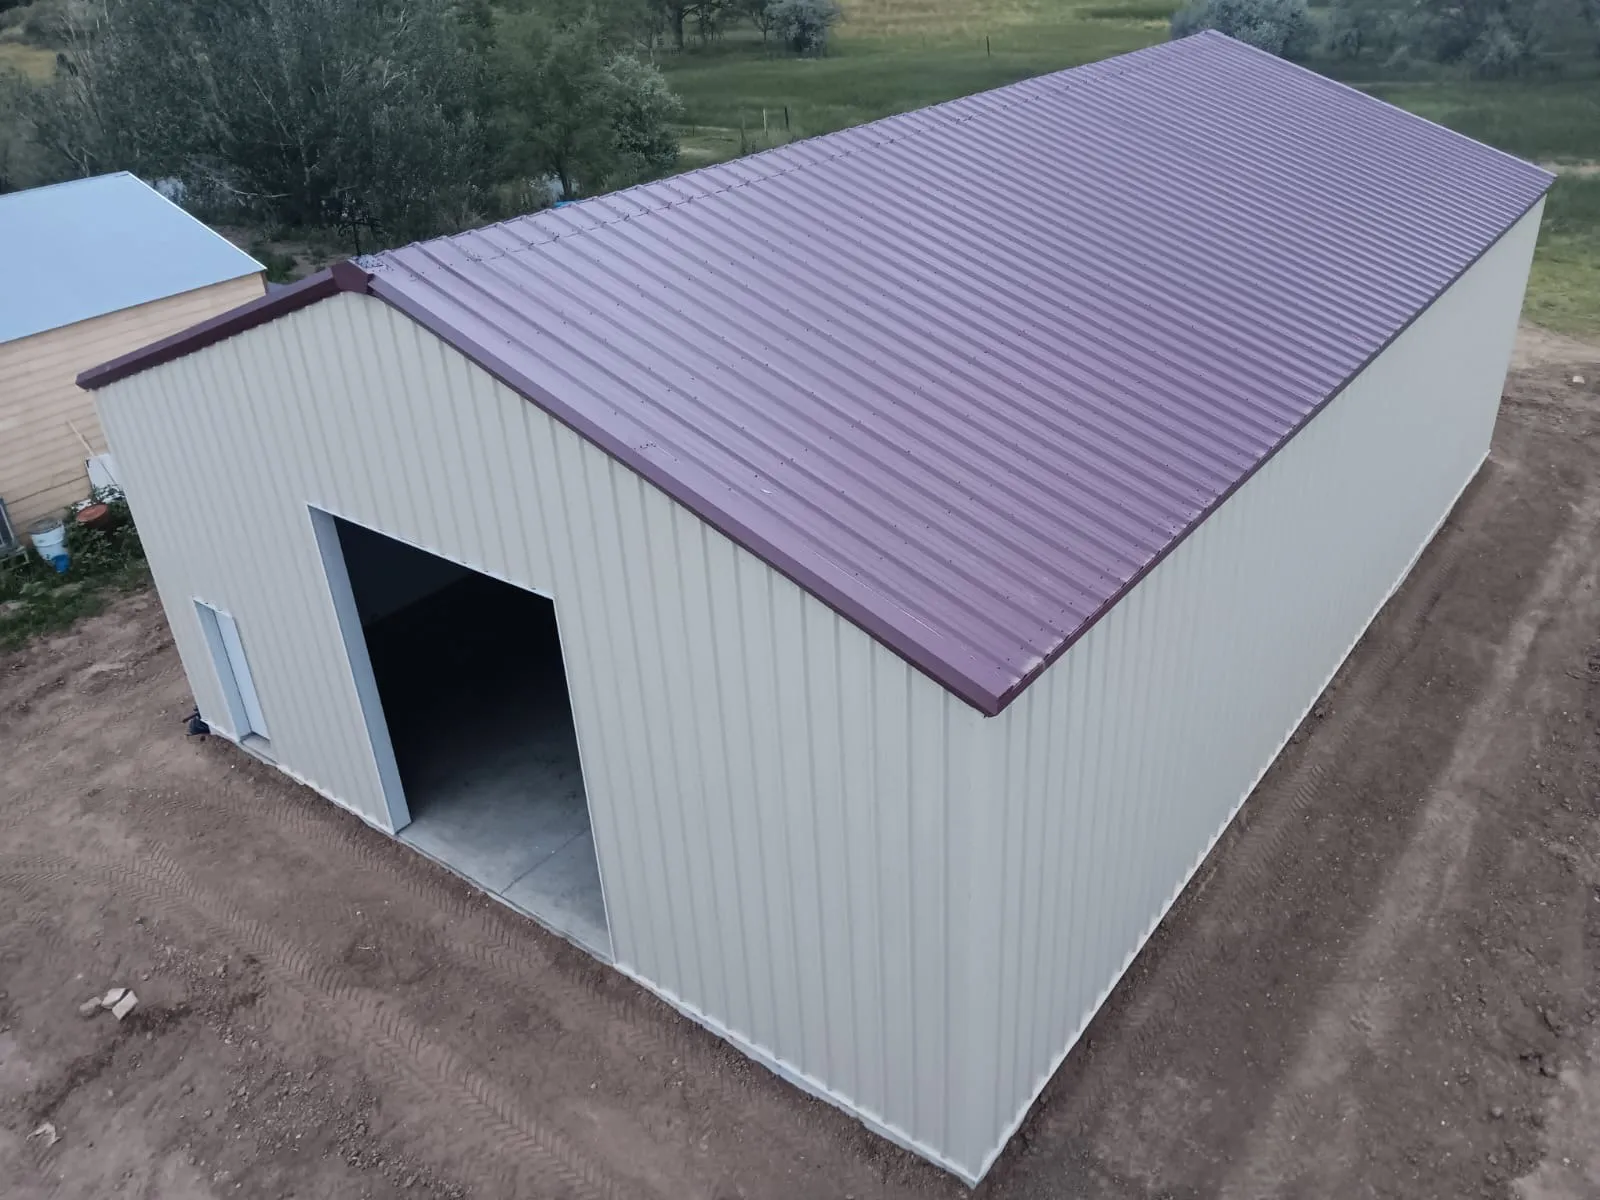
The classic symmetric peak. Two equal slopes shed snow and rain evenly and give you full height down the center of the building.
Explore Gable →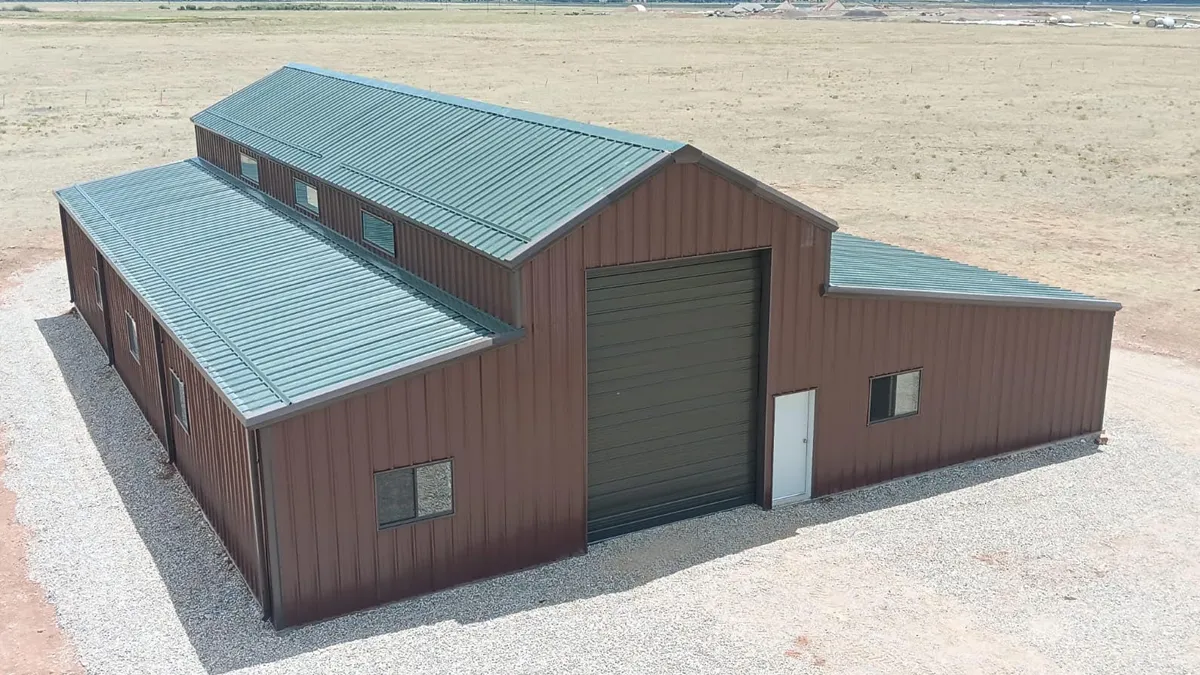
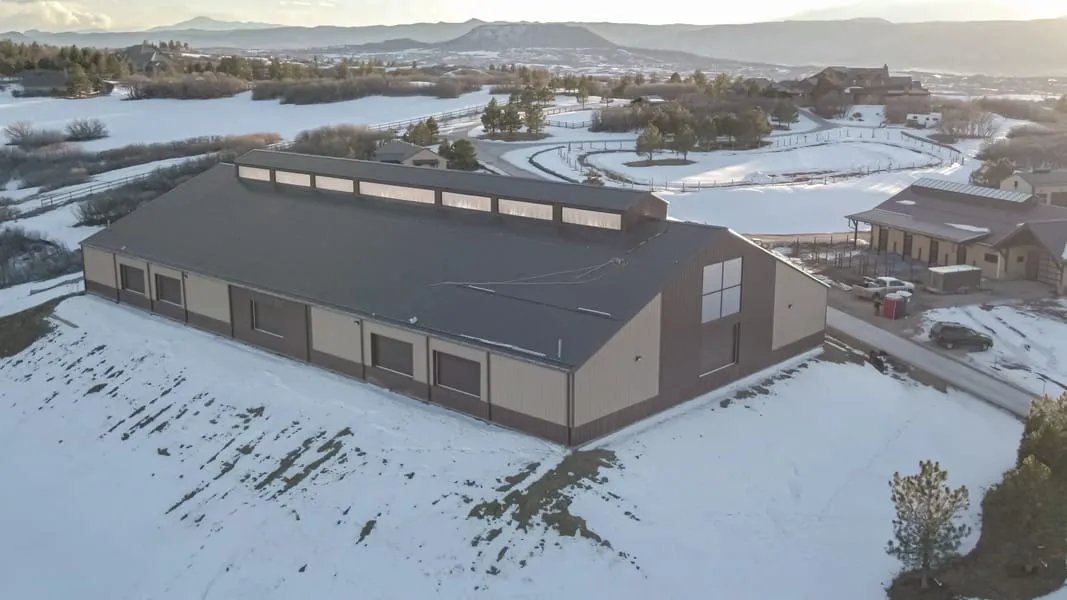
Raised center bay flanked by lower side bays. Classic configuration with built-in clerestory light.
Explore Monitor →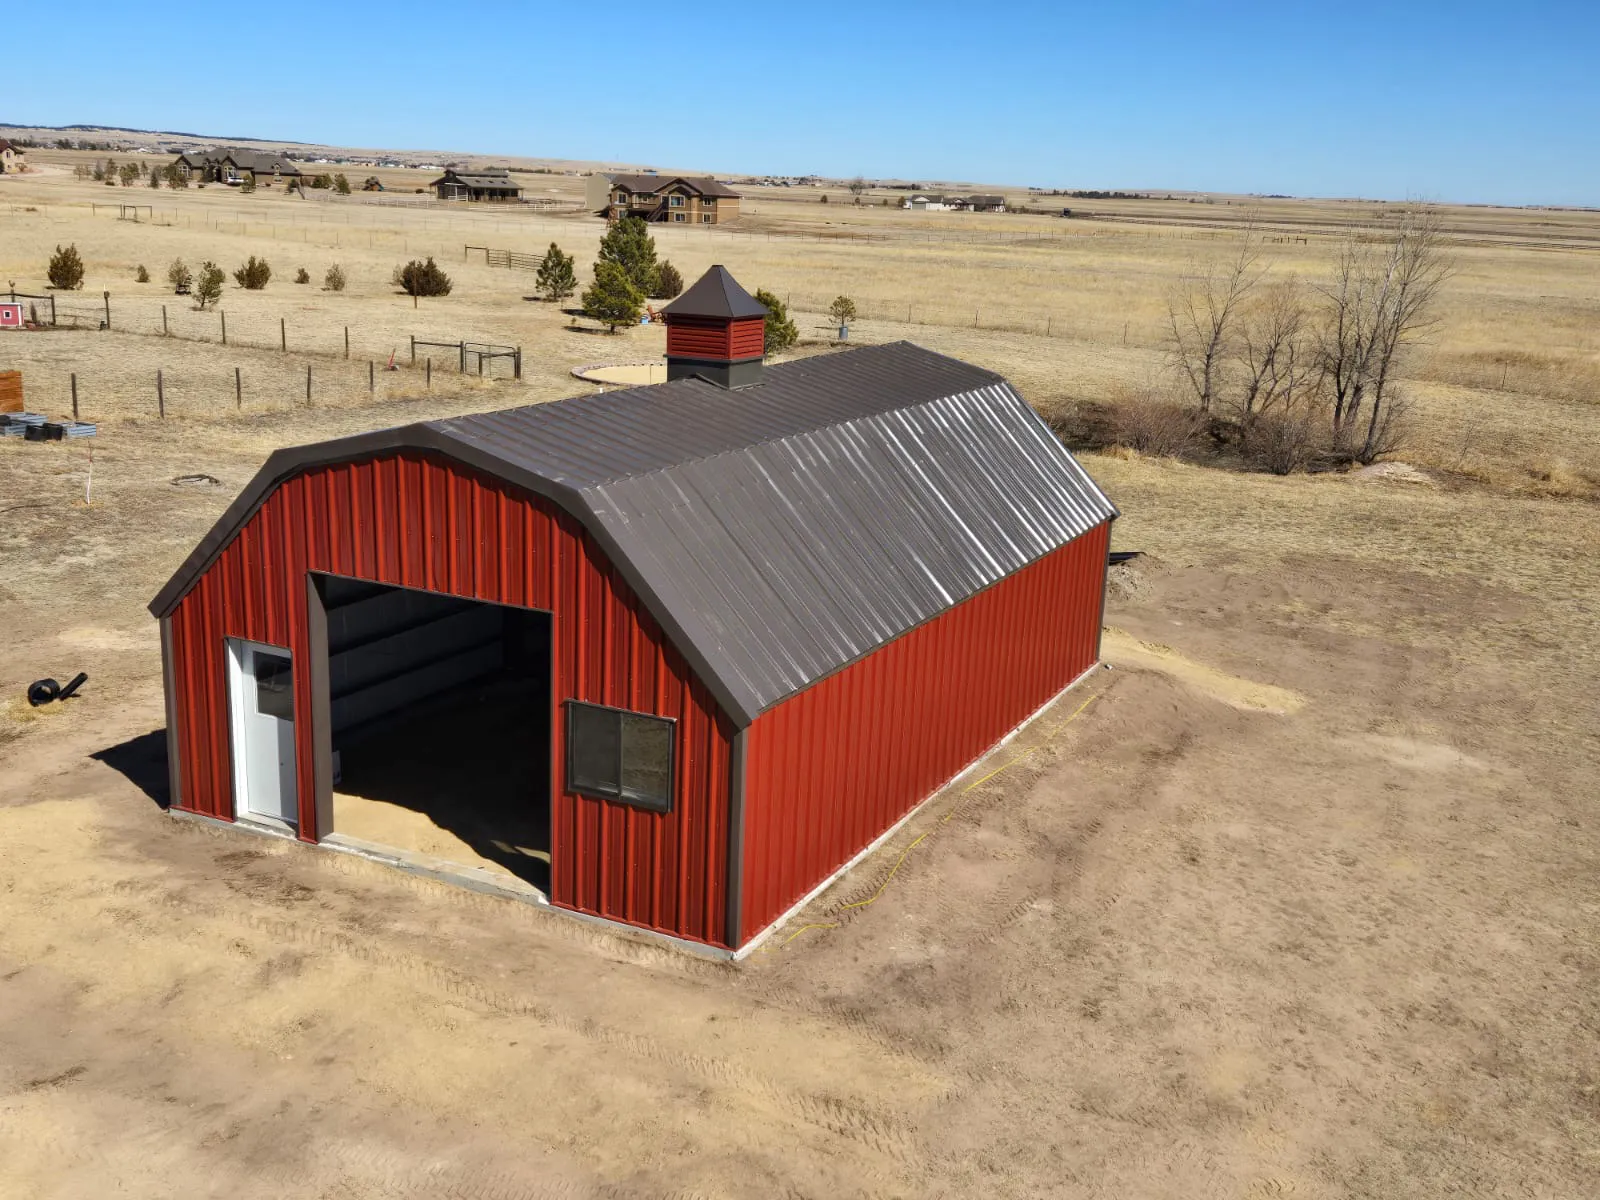
Two-pitch barn-style roof. Maximizes upper-floor space and reads as traditional agricultural.
Explore Gambrel →
Open structure on steel columns, no walls. Covered equipment storage, loafing sheds, RV and vehicle ports, or shade over a working yard.
Explore Roof-Only →
Attached structures planned together, sharing a common wall. Useful for phased expansion or distinct functional zones under one footprint.
Explore Multi-Building →Design it yourself.
We'll quote it.
Pick a roof style. Set your dimensions. Drop in doors, windows, and skylights. Save the plans, share them with your team, and come back to adjust until the building is exactly what you need. When you're ready, submit it and we'll prepare an engineered quote.
- 01 Real-time 3D preview as you build
- 02 Customize dimensions, openings, and finishes
- 03 Save, share, and revisit your design
- 04 Submit for an engineered quote from MSC
Headquartered in Colorado.
Building nationwide.
From our Colorado base, we erect metal buildings across the continental US, Hawaii, and beyond. Hover any marker to see recent project work in that region.
More project locations across the country. Call to confirm coverage for your site.
From first call
to final walkthrough.
Site walk, intended use, budget conversation. We tell you up front if we're the right fit.
Engineered drawings sized for your site's wind, snow, and seismic loads. Quote locked.
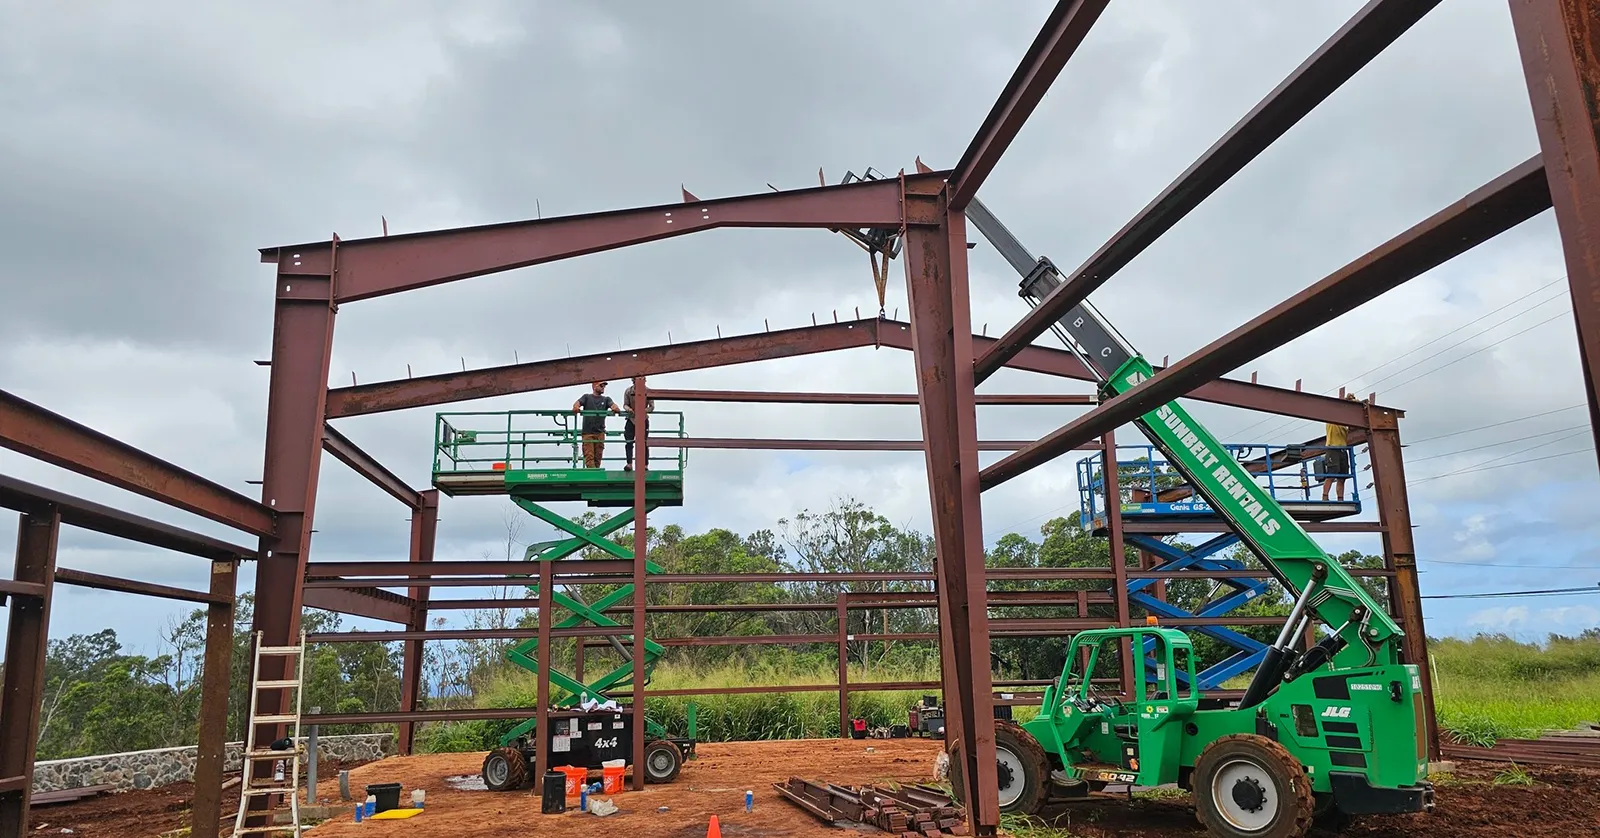
Crew on site. Steel up. Weather-tight envelope on a published timeline.
Final inspection together. Warranty paperwork in your hand the same day.
Built across
the country.
Vetted partners.
Backed by our warranty.
We work with vetted, insured partners selected for each scope. One point of contact at MSC, accountability from start to finish.
Every drawing is sized for your jurisdiction's wind speed, snow load, and seismic class. Not a one-size template.
We publish a real start date and a real completion date. If weather shifts the schedule, you hear it from us first.
A documented structural and weatherproofing warranty, signed by the principal, not buried in fine print on page nineteen.
They gave me a date and they hit it. In thirty years of operations I've never had a contractor do that without a list of excuses.