Multi-Building Complexes
Two or more structures planned together and joined, sharing a common wall. One coordinated footprint for distinct functions or phased growth, designed as a single project from the start.

Planned as one.
Distinct Zones
Separate functions, a shop and a showroom, storage and office, under coordinated roofs that still read as one property.
Phased Expansion
Designed so additional buildings tie in cleanly as you grow, rather than forcing a retrofit later.
Shared-Wall Efficiency
A common wall between structures saves material and ties the footprint together structurally.
Site Cohesion
A campus that develops to a plan, so the buildings, drive lanes, and access work together from day one.
Where it works.
Multi-building projects.
A sample of what we've built.

Longmont, CO

Oshkosh, NE
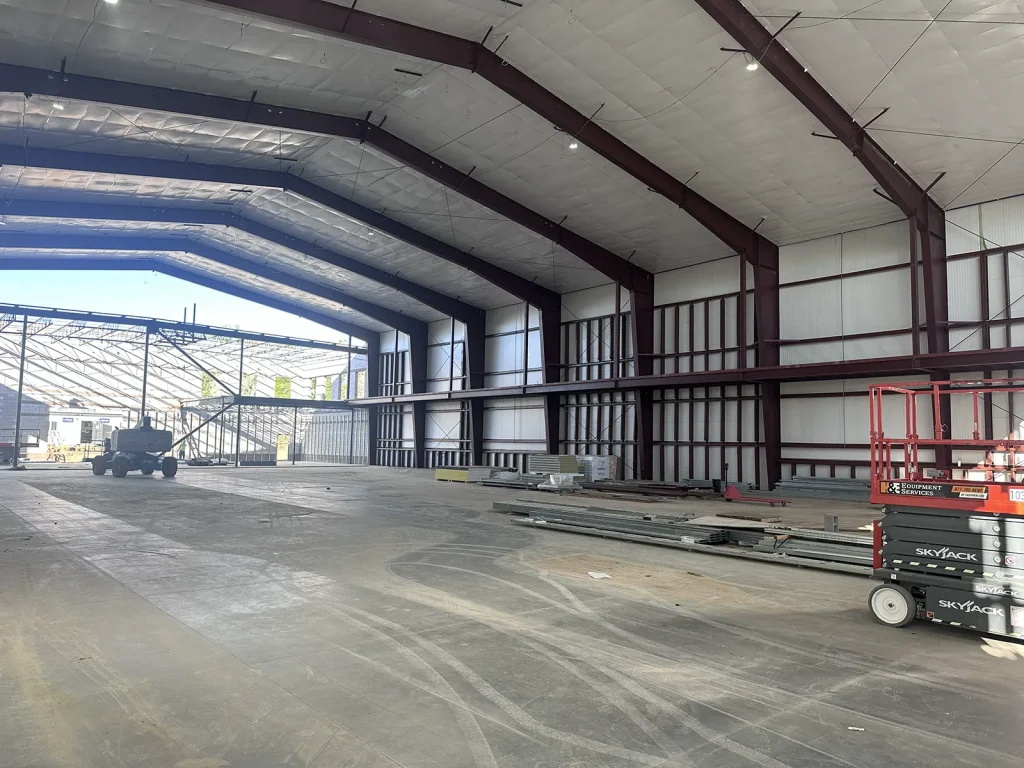
Littleton, CO
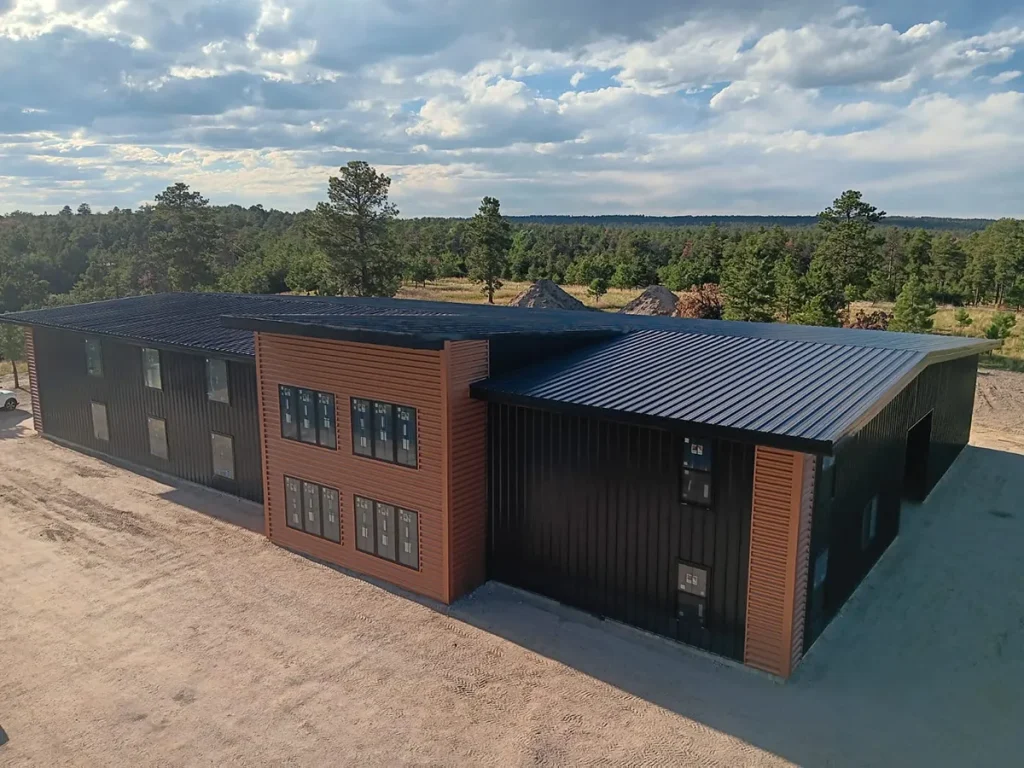
Colorado Springs, CO

Hartsel, CO
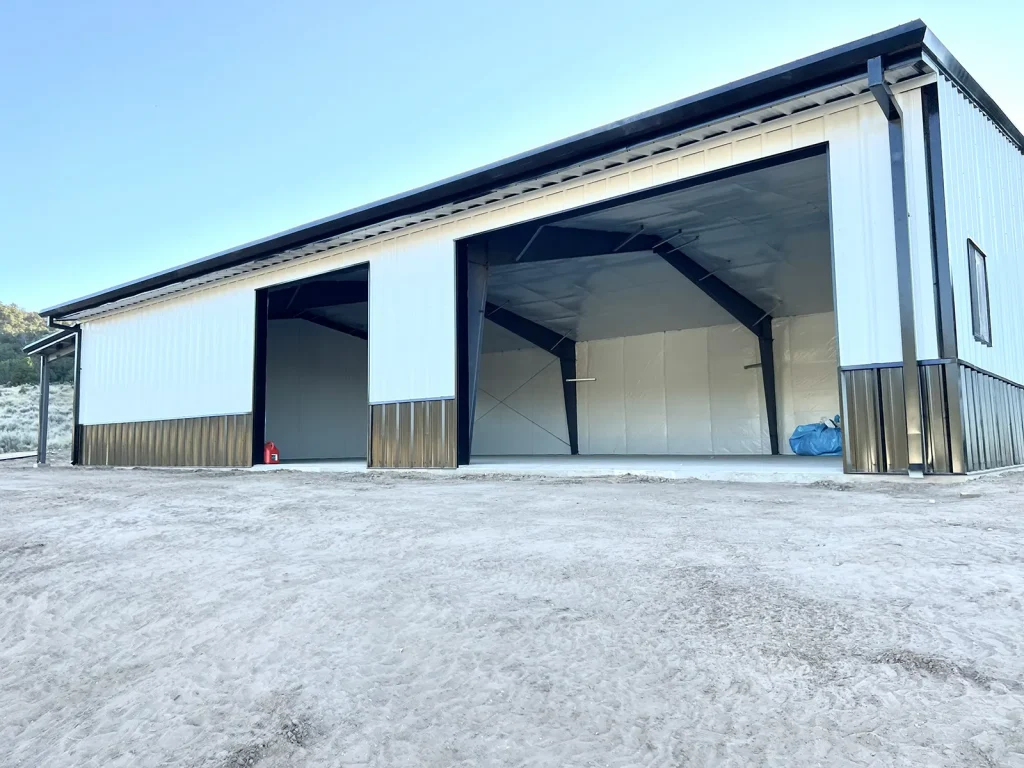
Glade Park, CO

Rifle, CO
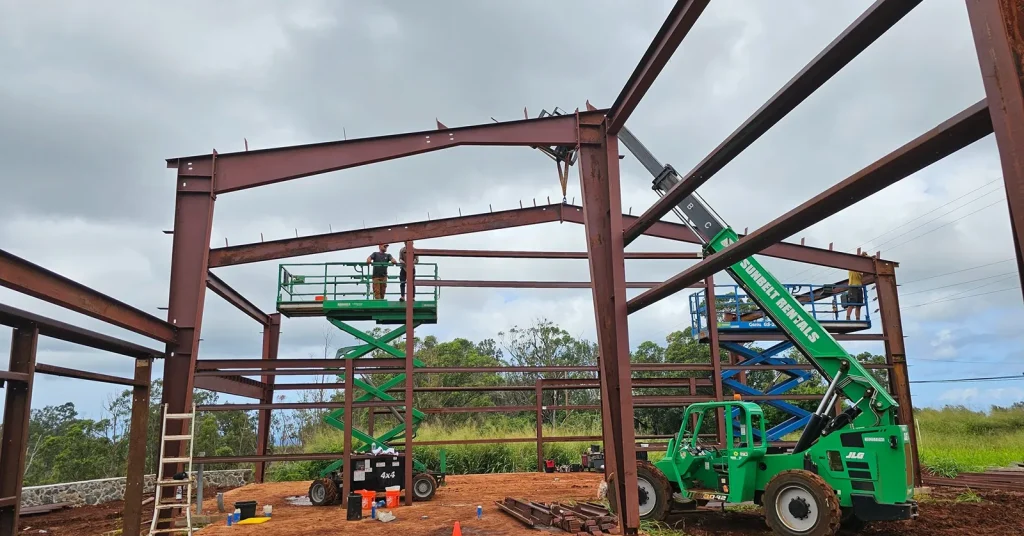
Wahiawa, HI

Red Feather Lakes, CO
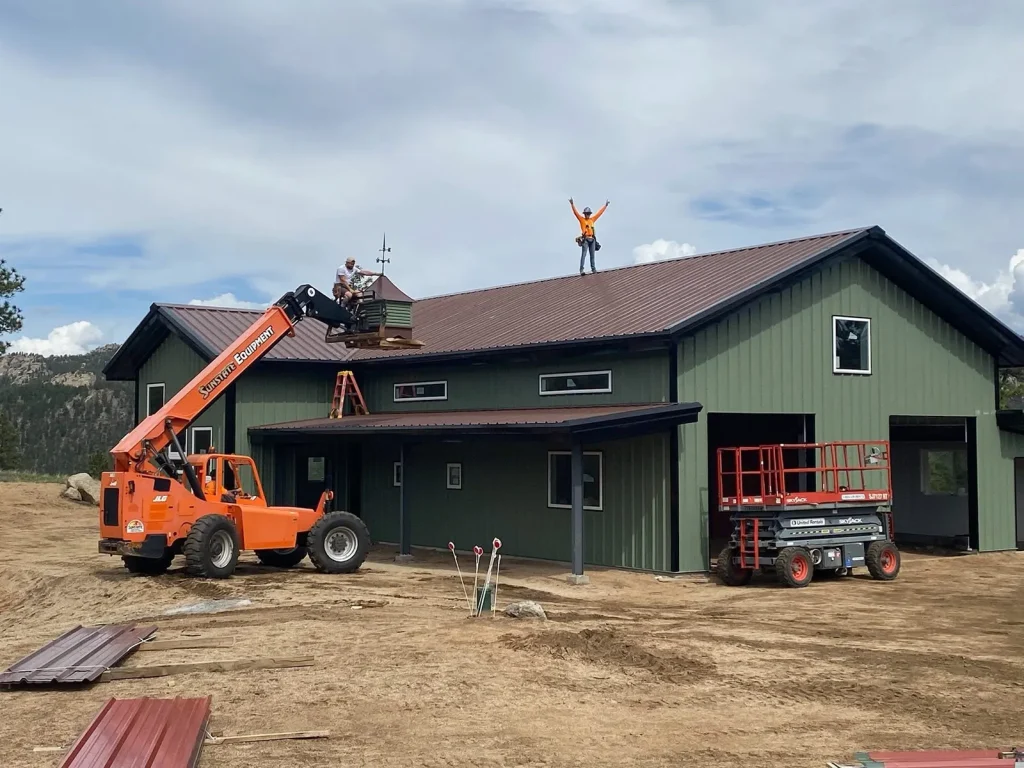
Buffalo Creek, CO
Multi-building FAQ.
What is a multi-building complex?
It's two or more structures planned together and joined, often sharing a common wall, so distinct functions sit under one coordinated footprint.
Can it be built in phases?
Yes. We can design the complex so later buildings tie into the original structure and site plan cleanly, rather than as a retrofit.
Can the joined buildings be different sizes?
Yes. The structures can differ in width, height, and use, and we coordinate the rooflines and shared wall so they work as one.
Planning a complex?
Tell us your functions, your site, and how you expect to grow, and we'll prepare an engineered quote.