Barns, Shops & Ag Buildings
Durable steel buildings for working operations of every scale. From equipment storage and hay barns to livestock shelter and farm shops, Mountain State Construction erects structures engineered for the weather, the loads, and the way you actually use the space.
Built for the operation.
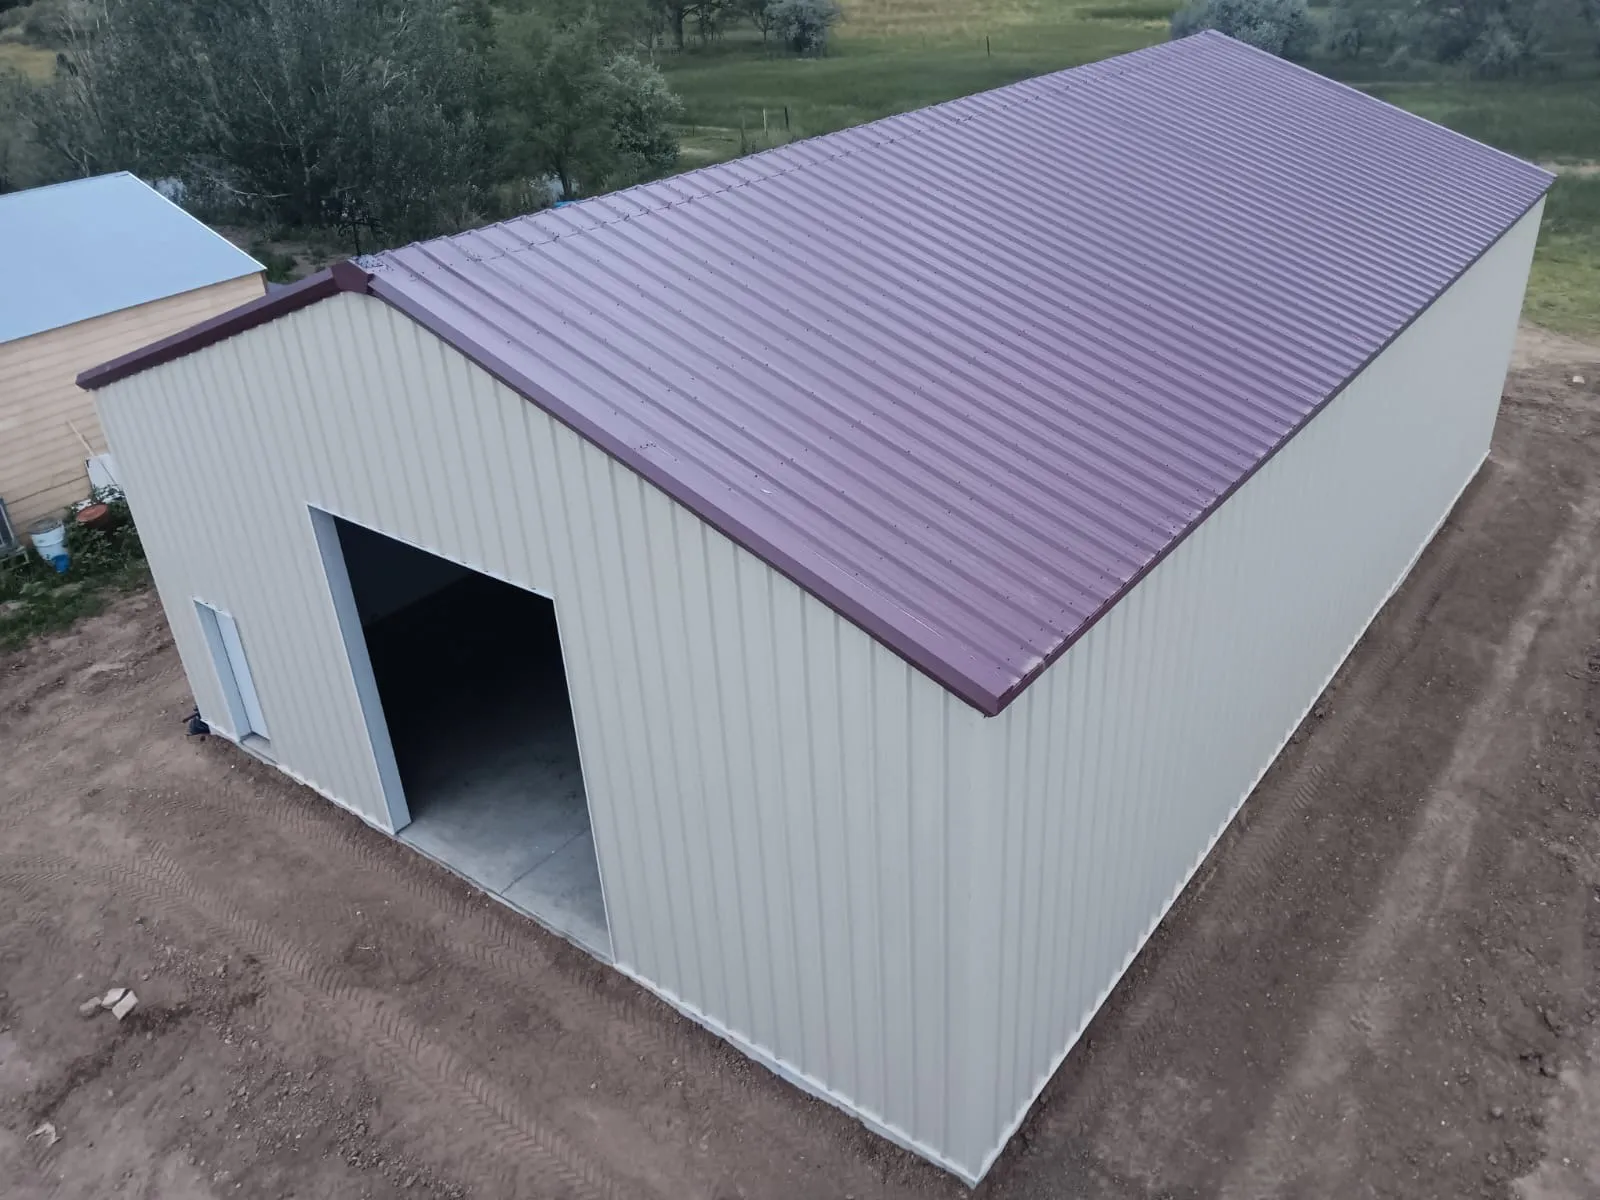
Farm and ranch buildings need to be as hardworking as the people who use them. Mountain State Construction designs and erects custom pre-engineered steel agricultural buildings designed for equipment storage, hay barns, livestock shelters, workshops, riding arenas, and multi-purpose farm facilities. With wide clear spans, customizable door openings, and durable steel construction, our buildings provide the strength, flexibility, and low-maintenance performance needed to withstand demanding agricultural environments and years of daily use.
Equipment & Machine Storage
Clear-span equipment storage buildings designed for tractors, combines, and heavy machinery, with wide drive-through openings and plenty of height to make getting equipment in and out easy.
Hay & Feed Storage
Covered, ventilated structures that keep hay and feed dry and protected, with open access for loading and stacking.
Livestock Barns & Shelters
Housing for cattle, horses, and other livestock, open-sided or fully enclosed, with the airflow and access animals need.
Riding Arenas
Wide clear-span covered arenas for training and exercise, with no interior columns to work around.
Commodity & Bulk Storage
Durable structures for grain, fertilizer, and bulk commodity storage, engineered for the loads and the material.
Farm Shops & Workshops
Heated, insulated shop space for repairs and fabrication, with room for the equipment you maintain in-house.
Built to keep working.
Clear-Span Engineering
Wide, column-free interiors so equipment, hay, and livestock have the room they need. Spans engineered to your operation.
Site-Engineered Loads
Every building is sized for your jurisdiction's wind speed, snow load, and seismic category, which matters on exposed ground and at elevation.
Multi-Manufacturer Sourcing
We build with components from many established manufacturers, matching the system to the project rather than a single product line.
Full-Service Erection
Unload, anchor-bolt verification, steel erection, and accessory install handled by our crews, with one point of contact at MSC.
Equipment Access & Big Doors
Wide sliding and overhead doors and drive-through bays engineered into the building, sized for the largest machine you run.
Backed by Our Warranty
A documented structural and weatherproofing warranty stands behind the finished building.
Common barn setups.
Explore the rooflines and dimensions that suit farm and ranch work, then bring your operation and site details into a quote.
Agricultural projects.
A sample of what we've built.

Longmont, CO

Oshkosh, NE

Longmont, CO
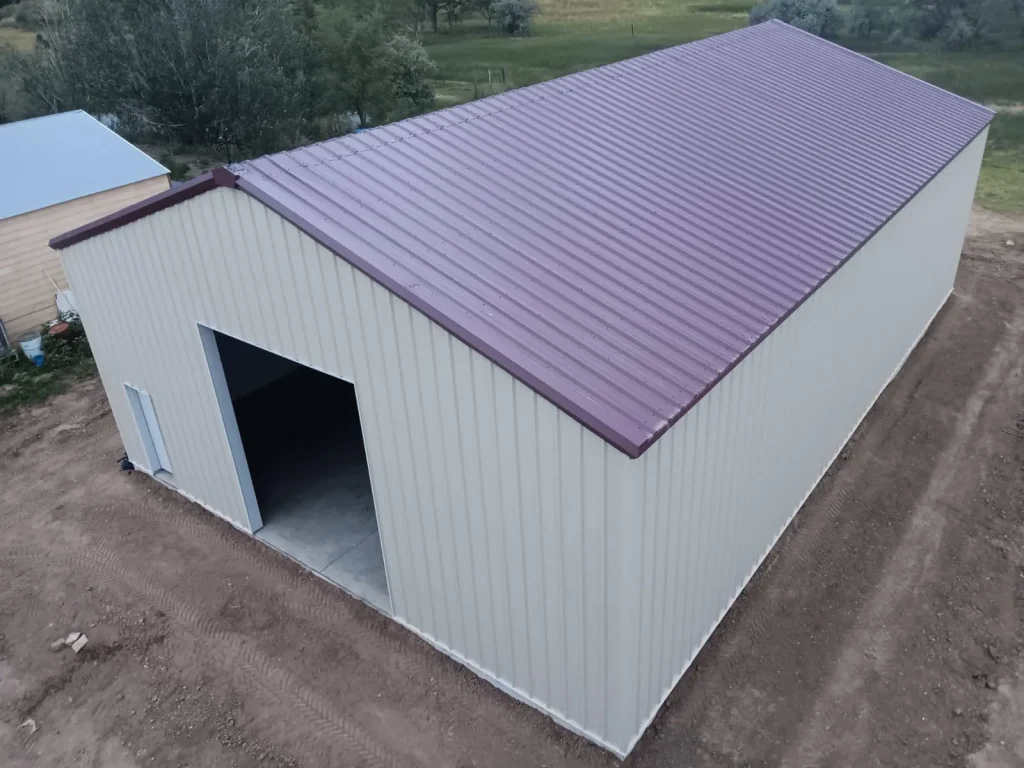
La Salle, CO
Ag building FAQ.
Do you build pole barns or steel buildings?
We build engineered steel, which gives you wider clear spans, lower long-term maintenance, and load ratings a pole barn can't match. We size the frame to your use, from a simple equipment cover to a full livestock barn.
Will the building handle our snow and wind loads?
Yes. Every building is engineered for your site's wind speed, snow load, and seismic category, which matters on exposed ag ground and at elevation.
Can one building house equipment storage, a shop, and livestock?
It can. Combination buildings with drive-through equipment bays, an insulated shop, and animal space under one roof are common, and we plan the zones into the design from the start.
Should an ag building be insulated?
For shops and livestock space we usually recommend it, mainly to control condensation that can drip on equipment, hay, and animals, not only for temperature.
Planning a barn or shop?
Tell us your operation, your site, and your timeline, and we'll prepare an engineered quote.