
Gambrel Roof
The two-pitch barn roof. A steep lower slope and a shallow upper slope work together to open up usable space under the roofline, the traditional barn look with room to match.
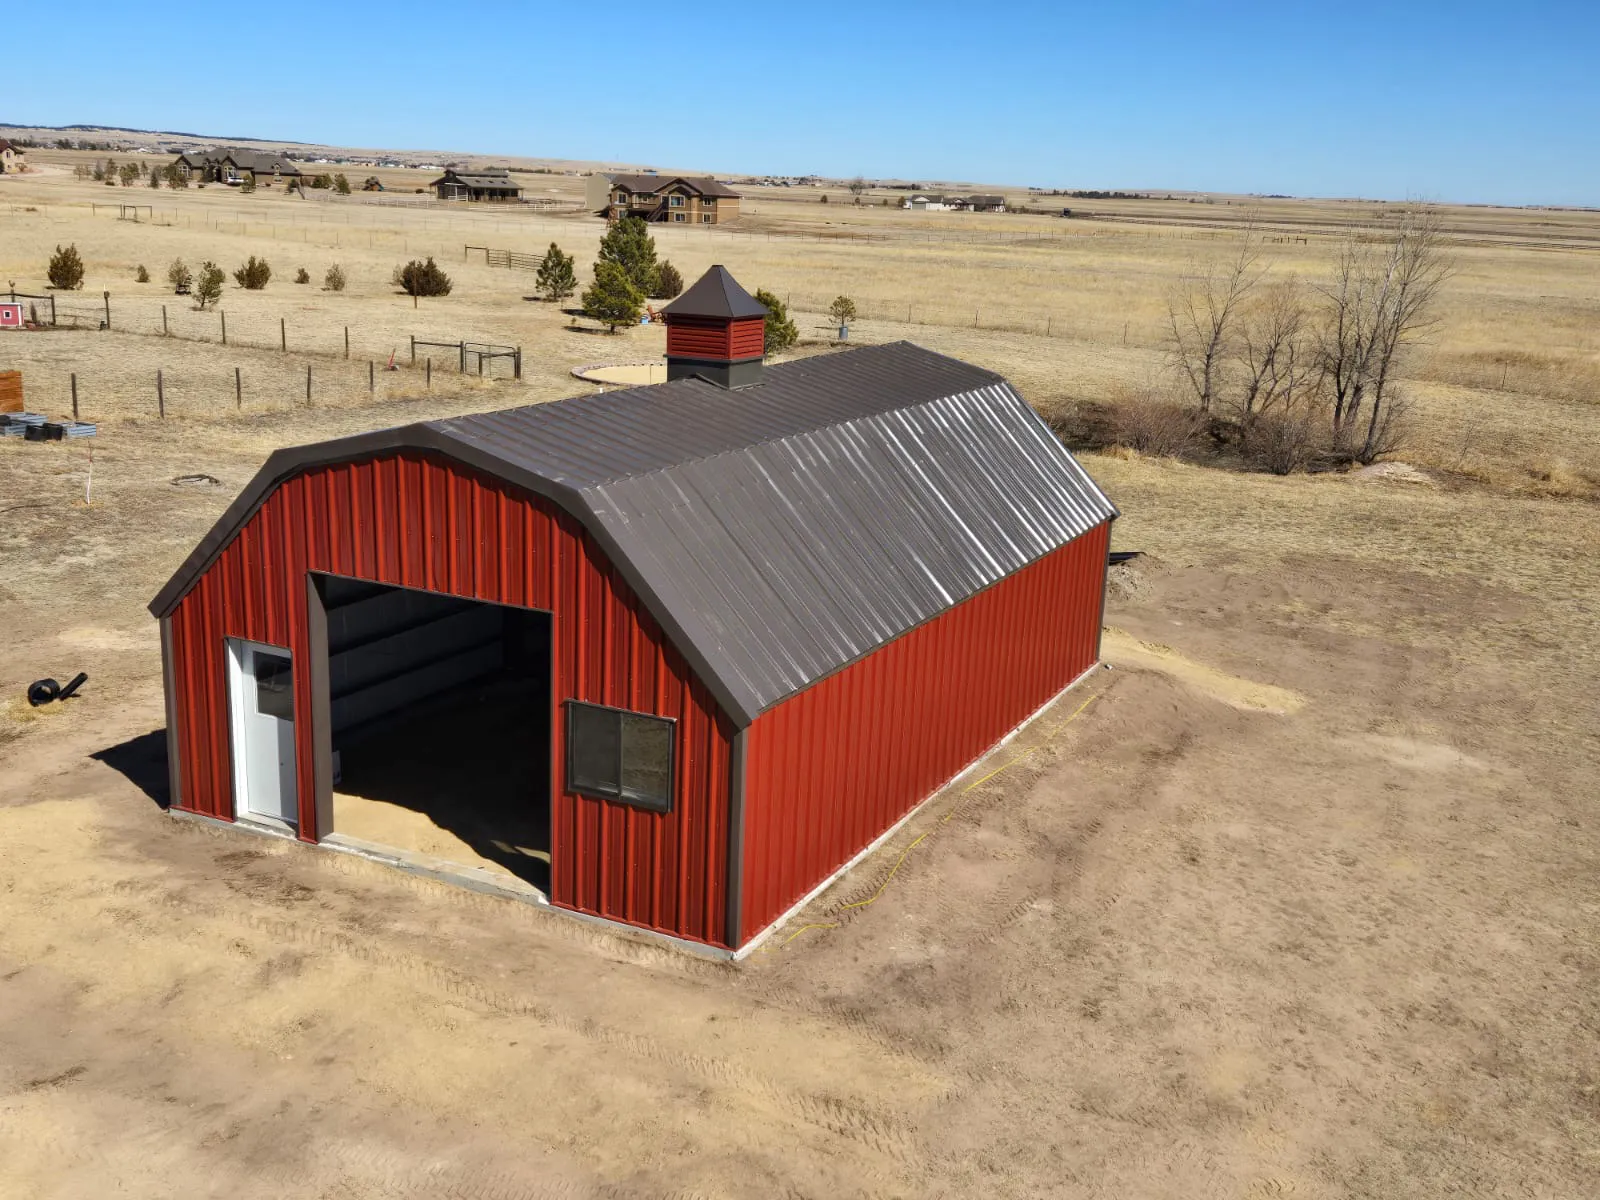
Room under the roof.
Upper-Floor Space
The steep lower slopes open up genuine headroom upstairs, ideal for a loft, living space, or storage.
Traditional Look
The unmistakable barn silhouette, a strong fit for barndominiums and agricultural buildings.
Storage Volume
More cubic space under the roof than a single-pitch design of the same footprint.
Distinct Character
A roofline with real presence, when the look of the building matters as much as the function.
Where it works.
Gambrel projects.
A sample of what we've built.
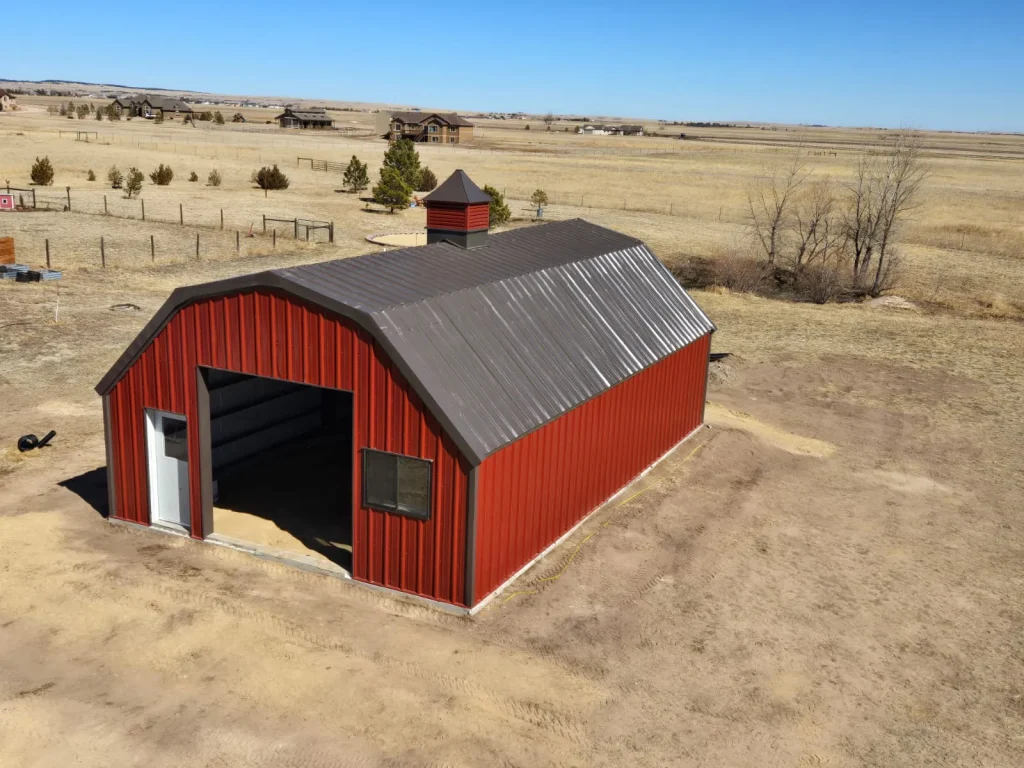
Peyton, CO
Gambrel FAQ.
What is a gambrel roof?
It's a two-pitch roof, steep on the lower slope and shallow on the upper, the shape most people picture as a classic barn roof.
Why choose it for a barn or barndominium?
The steep lower slopes open up real upstairs headroom, so you gain a loft or living level without a taller building.
Can I put living space in the upper level?
Yes. The added headroom is exactly what makes a finished loft or second-level living area workable.
Right roof for your build?
Tell us your building and your site, and we'll prepare an engineered quote.