
Barndominiums
Live and work under one roof. Mountain State Construction erects steel barndominiums that pair open shop and storage bays with finished living quarters, engineered as one building and built to last.
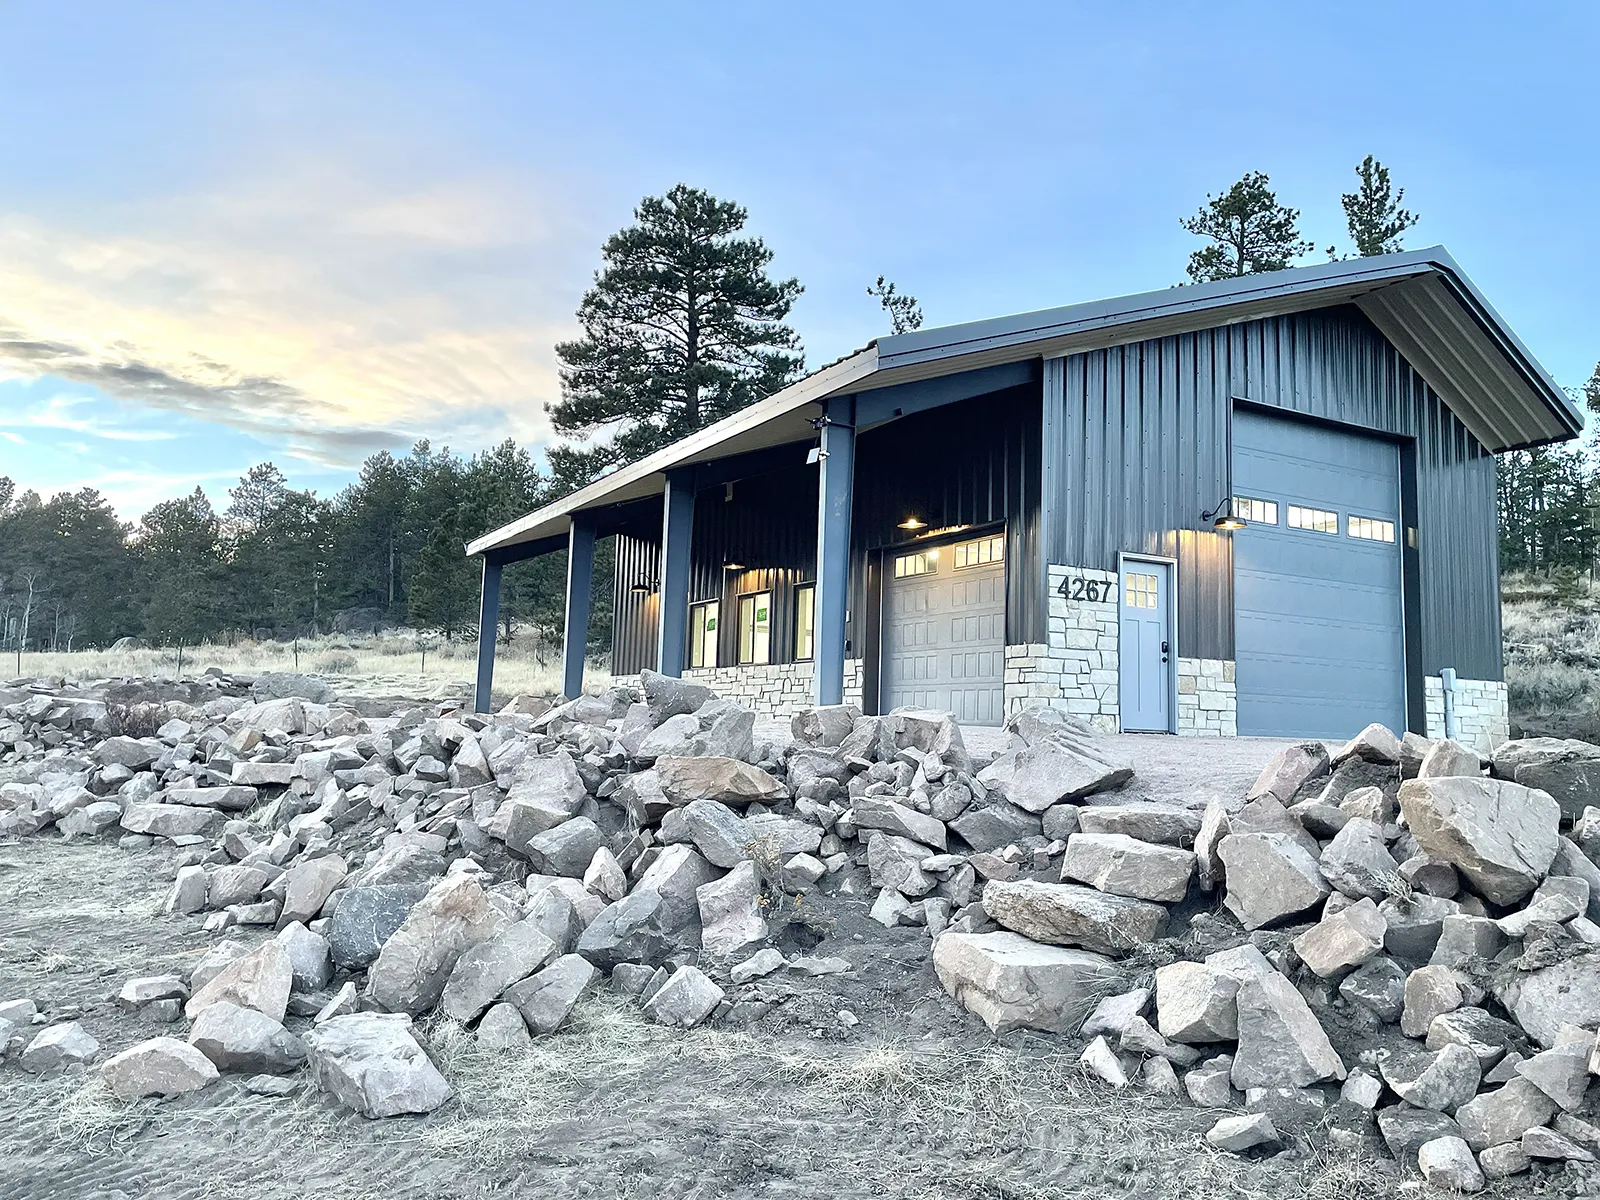
Home and shop, one shell.
A barndominium only works when the home and the shop are designed as one building rather than stitched together. The steel frame carries wide, column-free space for vehicles, equipment, and hobbies, and the living side gets the insulation, layout, and finishes of a real house. We erect pre-engineered steel buildings of nearly any size, sourced from established manufacturers and put up by crews who handle the full erection, from unload and anchor-bolt verification through accessory and door install.
Shop & Living Combos
Shop and storage bays attached to finished living quarters under one roof, zoned so the two sides work independently.
Open-Concept Living
Vaulted, column-free interiors that open up the floor plan, with the height for lofts and mezzanine space.
RV & Equipment Bays
Tall drive-through bays for RVs, boats, and equipment, sized and doored as part of the building.
Workshops & Hobby Space
Heated, insulated shop space for woodworking, fabrication, and projects, kept separate from the living areas.
Guest & Rental Suites
Secondary living space for guests, family, or rental income, planned into the footprint from the start.
Porches & Lean-Tos
Covered porches and lean-to additions that extend the living space outdoors and add usable square footage.
A home that started as steel.
Clear-Span Engineering
Open shop bays and vaulted living space with no interior columns to design around. Spans engineered to your floor plan.
Site-Engineered Loads
Every building is sized for your jurisdiction's wind speed, snow load, and seismic category, not a one-size template.
Multi-Manufacturer Sourcing
We build with components from many established manufacturers, matching the system to the project rather than a single product line.
Full-Service Erection
Unload, anchor-bolt verification, steel erection, and accessory install handled by our crews, with one point of contact at MSC.
Finished to Live In
We coordinate the residential side too, the insulation, interior framing, and trade work that turn a steel shell into a home, through vetted partners.
Backed by Our Warranty
A documented structural and weatherproofing warranty stands behind the finished building.
Common barndo setups.
Explore the rooflines and dimensions that suit a live-work build, then bring your floor plan and site details into a quote.
Barndominium projects.
A sample of what we've built.
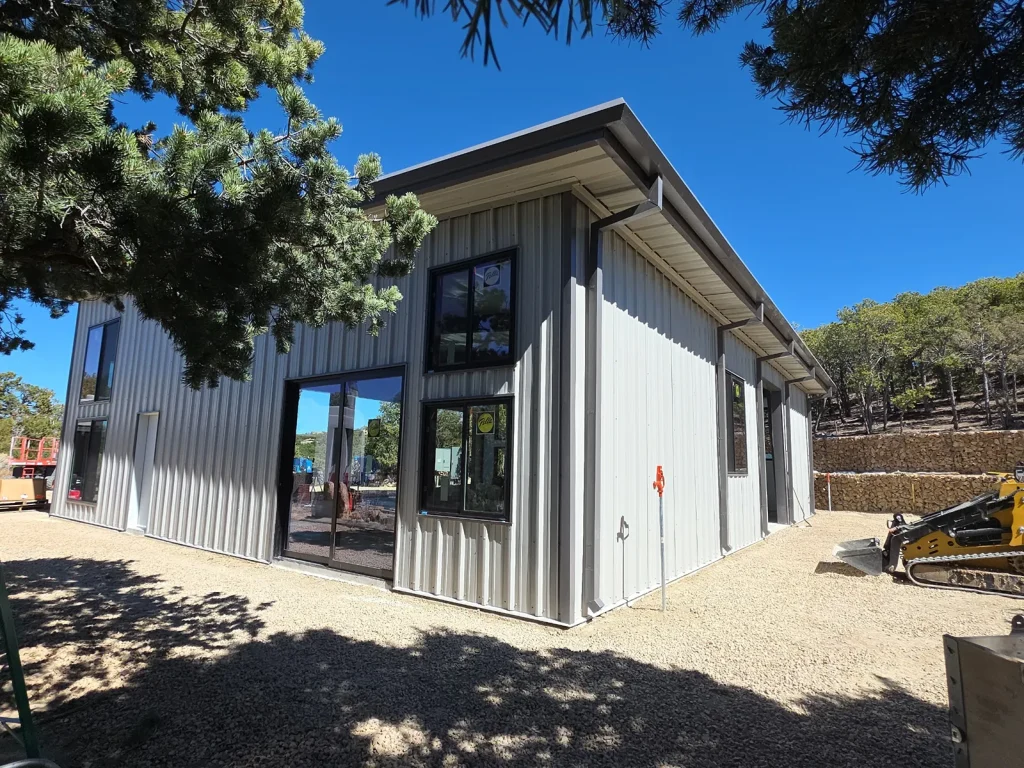
Santa Fe, NM
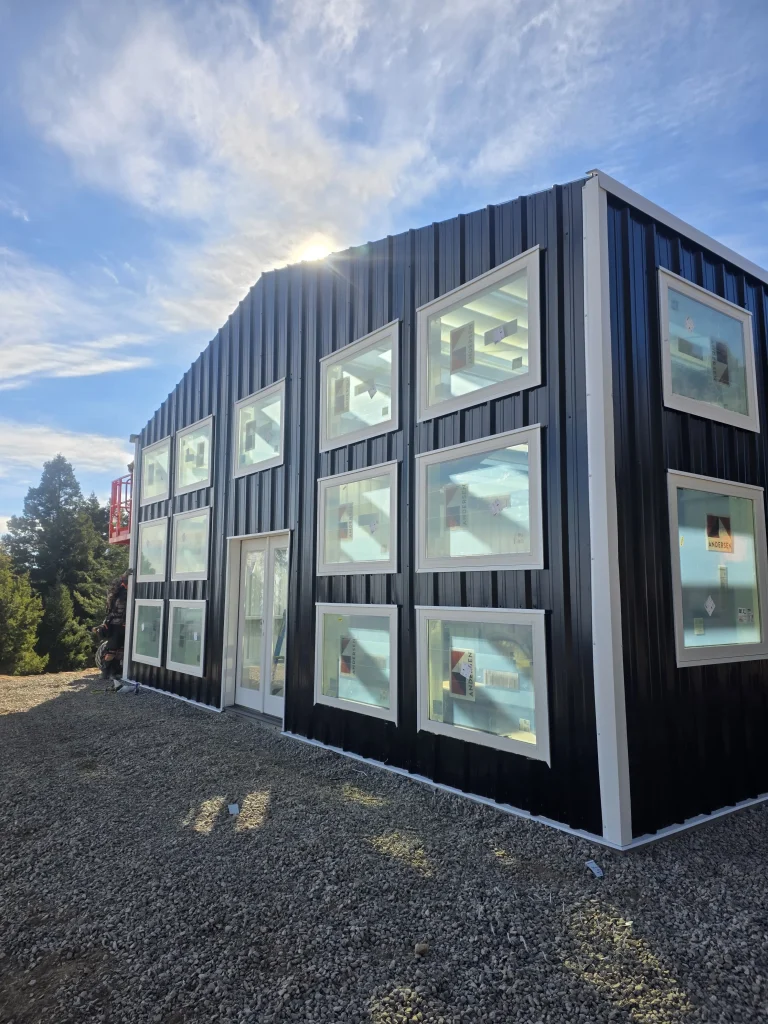
Littleton, CO

Kiowa, CO

Hartsel, CO
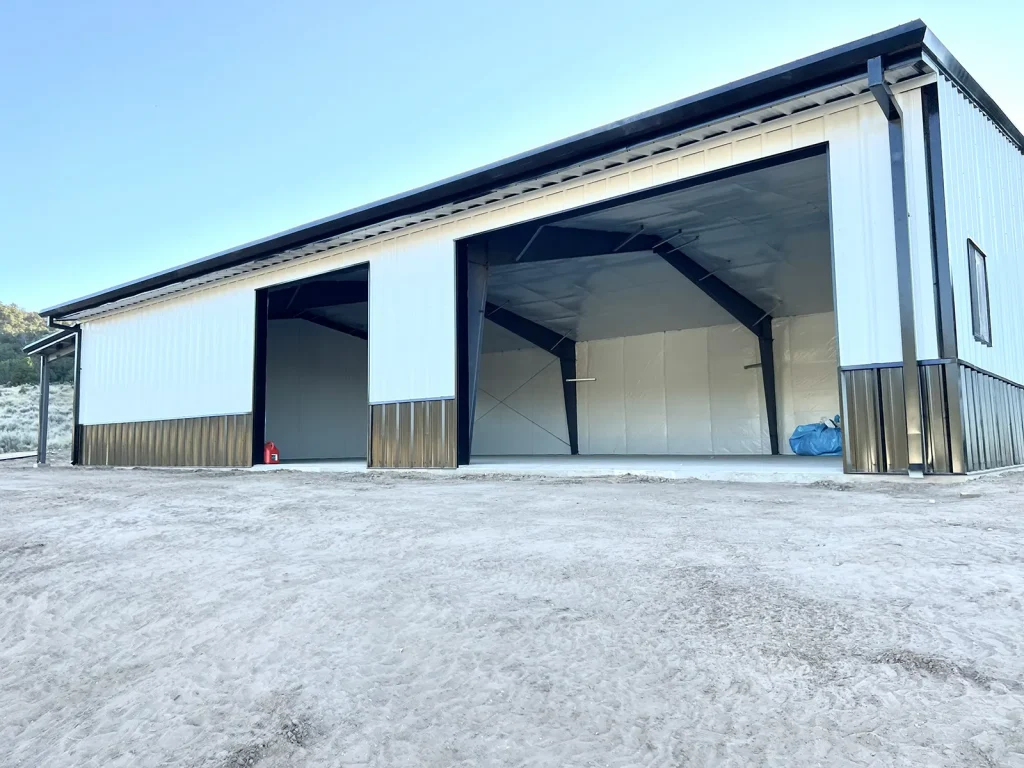
Glade Park, CO

Red Feather Lakes, CO
Barndominium FAQ.
Can I live in a barndominium full-time?
Yes. We engineer and finish it as a permanent residence, insulated and built to your jurisdiction's residential code, with the shop side zoned separately.
Do you finish the inside, or just put up the shell?
Either. We can coordinate the full build through finishes, with one point of contact and one warranty, or deliver the engineered shell if you plan to finish the interior yourself.
Can the shop and living areas be kept separate?
Yes. We plan the zones from the start, with separation between the shop and living space, dedicated entries, and independent heating and cooling.
Will it meet residential code where I'm building?
We engineer to your jurisdiction's residential requirements, including wind, snow, and seismic loads. Lending and appraisal rules vary by area, so it's worth confirming those with your lender early.
Planning a barndominium?
Tell us your floor plan, your site, and your timeline, and we'll prepare an engineered quote.